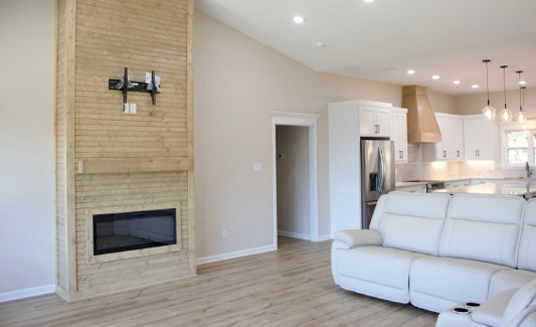
Open Living Areas
Create a comfortable layout with room for family, guests, and everyday living.
Your barndominium should not feel like a standard plan. It should reflect your lifestyle, your land, your family, and the way you want to live every day.
At Key Built Barndos, we help homeowners create custom barndominium designs and custom drawn floor plans that balance beauty, function, durability, and budget.
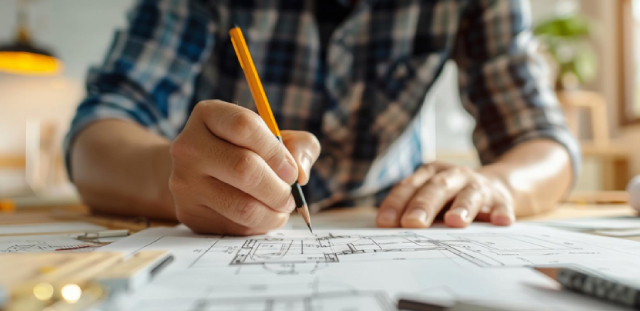
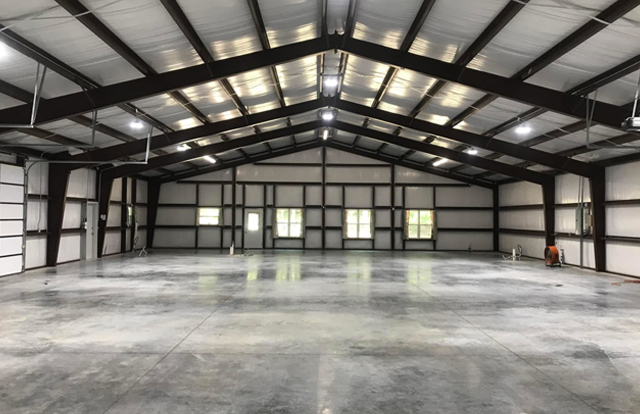
Every great build starts with a clear vision and a well-planned layout.
Whether you already know exactly what you want or need help shaping the direction, our team works with you to understand your goals and turn your ideas into practical custom drawn floor plans.
From rustic country charm to clean modern style, we help design a barndominium that feels personal and built for real life.
A custom barndominium should make sense for your property.
We consider how the home sits on your land, how you want to use the space, where the best views are, and what features matter most to your daily routine. Your custom drawn floor plans can be developed around the size, shape, and unique features of your property.
Whether you need a forever home, a weekend getaway, a shop house, or a family property with room to grow, we help design the right fit.
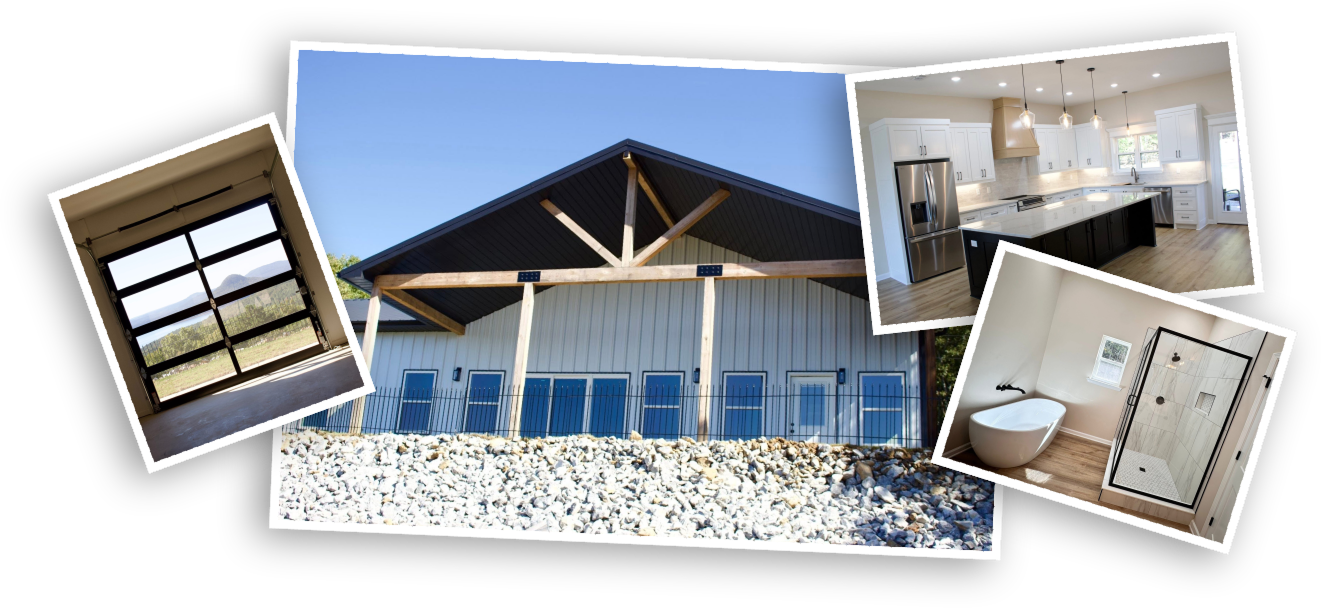 Get Started
Your home should support the way you live, work, relax, and gather.
We help plan practical spaces and incorporate them into your custom drawn floor plans, making your barndominium more comfortable, useful, and personal.
Create a comfortable layout with room for family, guests, and everyday living.
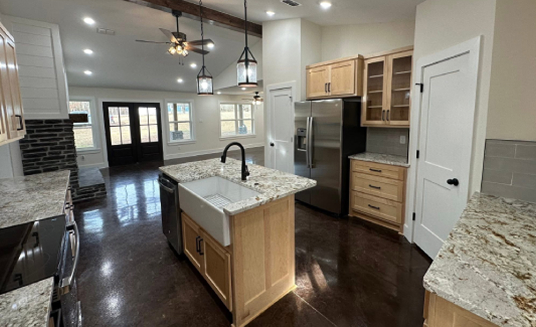
Plan a kitchen that fits how you cook, gather, and entertain.
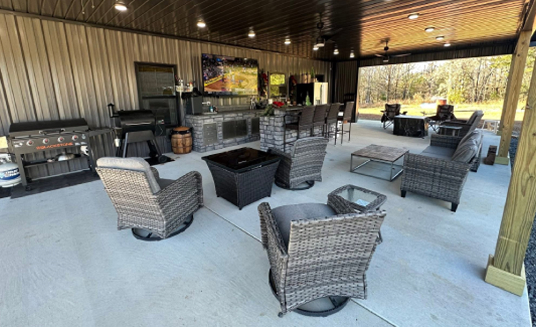
Add front porches, back porches, covered patios, or outdoor living areas that make the most of your property.
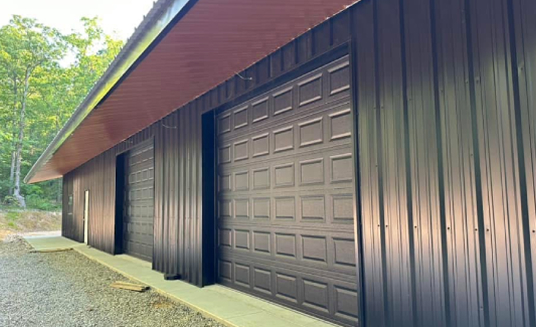
Include practical space for vehicles, tools, equipment, hobbies, or work.
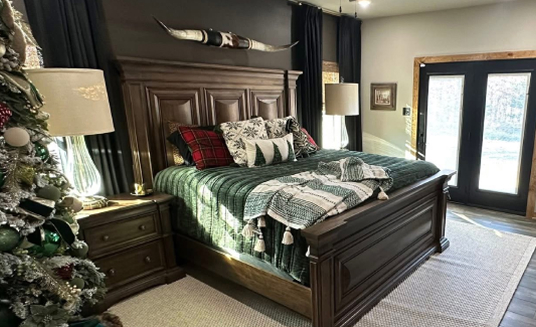
Create custom drawn floor plans that give your family comfort, privacy, flexibility, and room to grow.
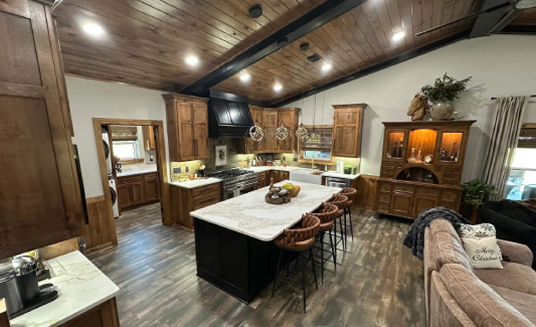
Choose a style that matches your taste, from warm country character to clean modern lines.
Create a comfortable layout with room for family, guests, and everyday living.
Plan a kitchen that fits how you cook, gather, and entertain.
Add front porches, back porches, covered patios, or outdoor living areas that make the most of your property.
Include practical space for vehicles, tools, equipment, hobbies, or work.
Create custom drawn floor plans that give your family comfort, privacy, flexibility, and room to grow.
Choose a style that matches your taste, from warm country character to clean modern lines.

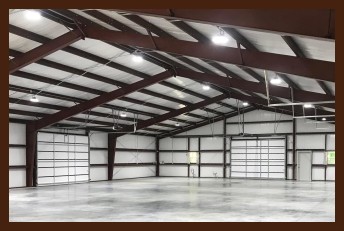
We offer design flexibility for both wood-framed and steel barndominiums.
Our team helps you understand the best option for your project based on your structural needs, style preferences, property, budget, and long-term goals. Your custom drawn floor plans can then be developed around the building method that works best for your project.
 OR
OR

Because Key Built Barndos is family-owned and operated, your project receives personal attention.
We listen to your ideas, answer your questions, and guide the design direction. Our team works with you to create custom drawn floor plans so your barndominium feels like it was designed specifically for you from the beginning.
Good design is not only about how your barndominium looks. It is also about how it functions, how it is built, and how it holds up over time.
Our design approach begins with carefully planned custom drawn floor plans that keep durability, craftsmanship, daily comfort, functionality, and long-term value in mind from the start.